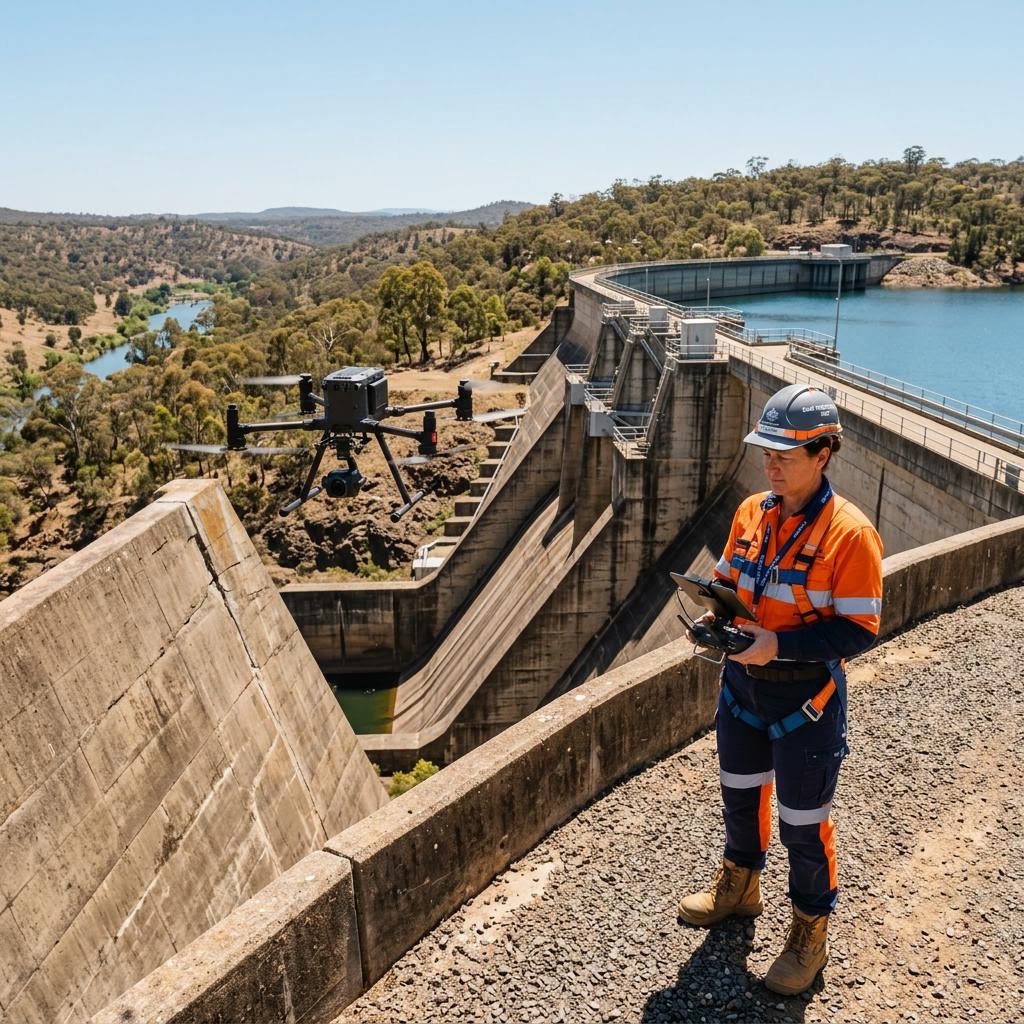
Inspection Focus Parameters
- 01Cladding, joints and sealants
- 02Openings, flashings and interfaces
- 03Balconies, parapets and attached elements
- 04Cracking, displacement, staining and corrosion indicators
Target Deliverables
- 01Elevation-based image set
- 02Mapped visible defect register
- 03Priority and access recommendations
- 04Limitations and further-investigation notes
Build the scope elevation by elevation
Orientation, coastal exposure, shading and prior repairs can create different deterioration patterns. Capture plans should identify each elevation and the level of detail needed.
Key Considerations
- Name and map every elevation
- Record facade systems and interfaces
- Identify known concern areas before capture
Keep findings within the evidence
Remote imagery can identify and locate visible symptoms. Where diagnosis depends on concealed construction, material testing or tactile assessment, the report should identify the next investigation rather than infer a cause.
Key Considerations
- Distinguish observation from diagnosis
- Use consistent defect references
- State where close access is still required
Referenced Capabilities
Parent service lines applicable to the methodologies and deliverables outlined in this guide.
Plan a facade condition inspection
Share the asset type, the decision the inspection needs to support, and any known access constraints. The technical team will define an appropriate scope.
Request Scope Discussion